
Custom Regional Home Build in Armidale
Sector
Residential
Contract
Lump Sum Contract
Duration
18 Months
Value
$1M-$5M
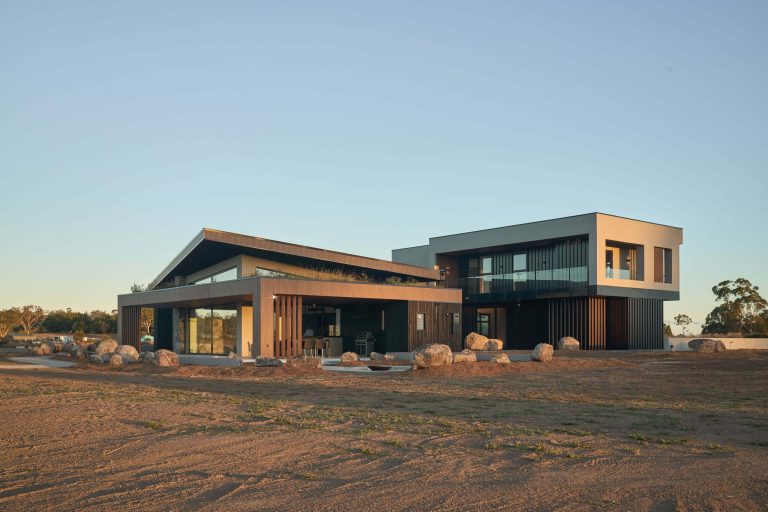
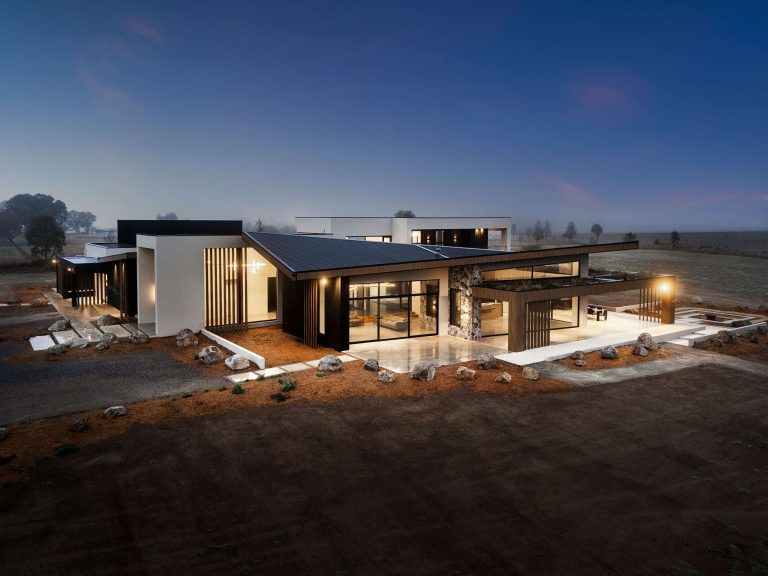
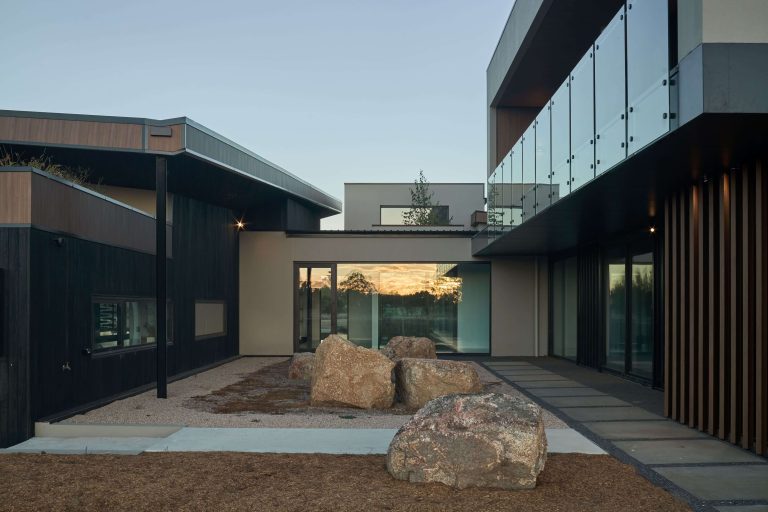
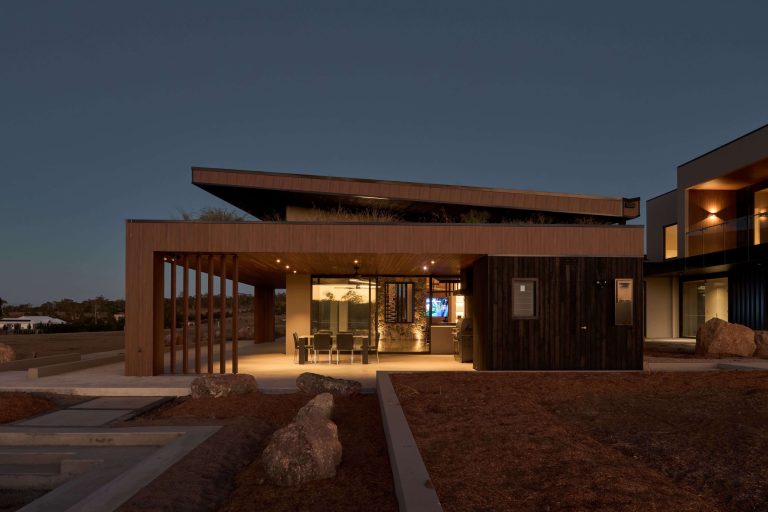
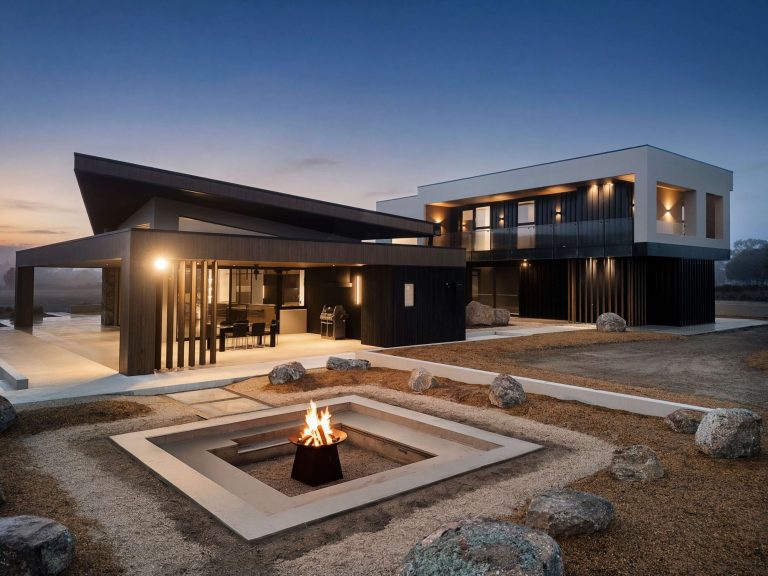
Located on a private acreage allotment in Armidale, this 700m² custom home was built around a simple client brief: get it right the first time. That expectation shaped every decision made throughout the project.
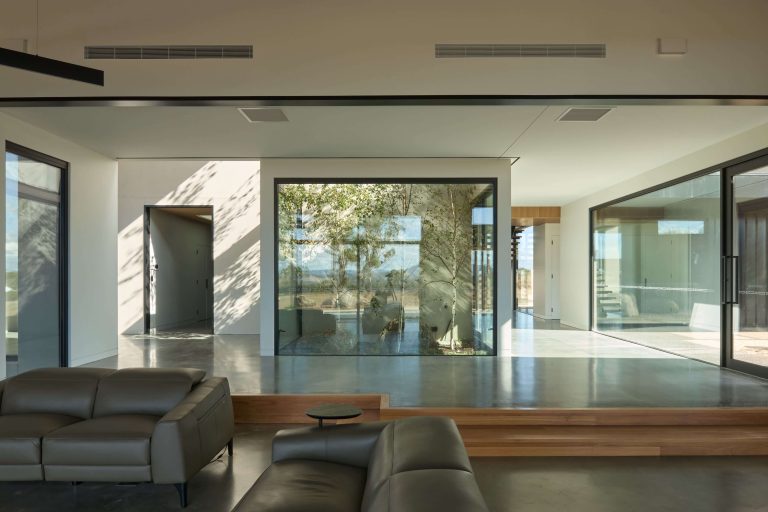
The structural systems presented the most significant construction challenge, combining suspended reinforced concrete, blockwork and a two-storey structural steel frame at a scale uncommon in residential construction in regional New South Wales. Large format glazing added further complexity, requiring careful coordination across fabrication, structural support and installation to achieve the clean lines the design demanded.
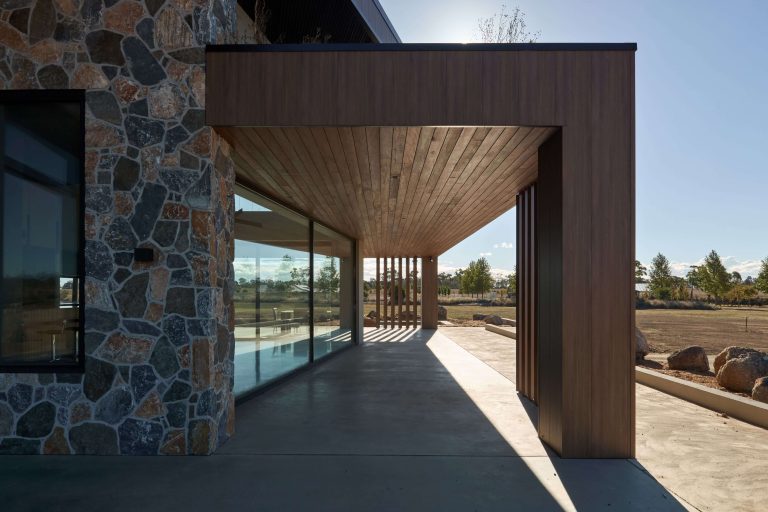
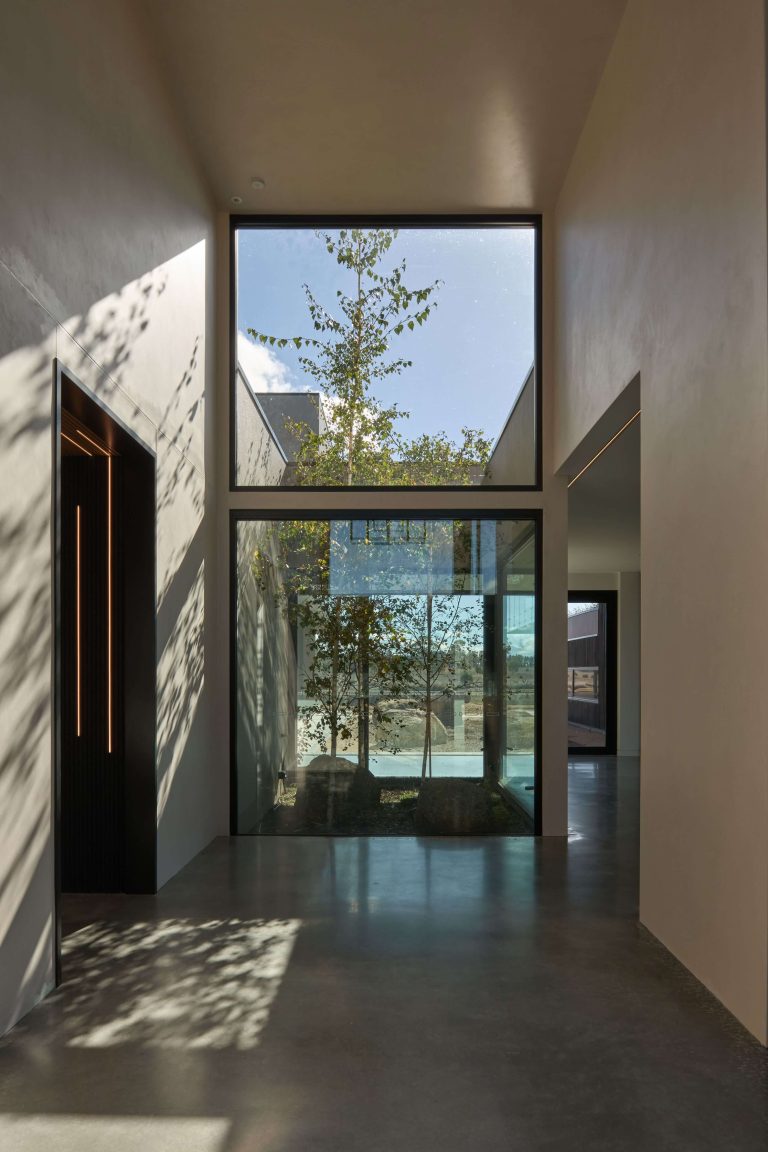
The home accommodates an unusually diverse range of spaces for a regional build, including a full-size internal squash court, roof garden, dedicated light well and a first-floor master suite with wetzone and verandah. Hydronic in-slab heating provides thermal comfort throughout, while the material palette draws on Shau Sugi Ban vertical cladding, Sculptform blade screens and soffit linings and stone cladding, products and systems not commonly seen in this area.
The project reflects what is possible when a clear client brief, a strong design team and careful construction come together in a regional setting.